1610 Chornoby CRES
Single Family Home $ 698,800

1610 Chornoby CRES

Tecumseh, ON N8N 4W3

  • 5 Beds
  • 2 Baths
  • 0.26 Lot Size
  • - Year Built
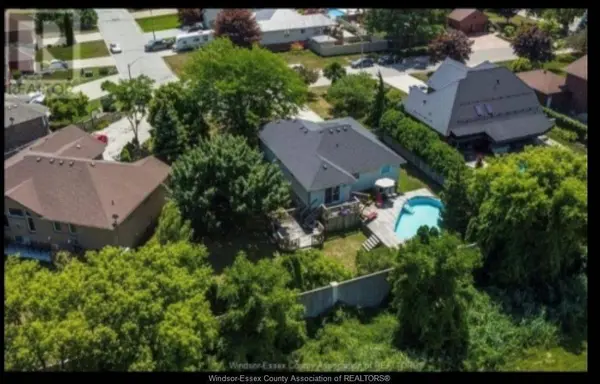
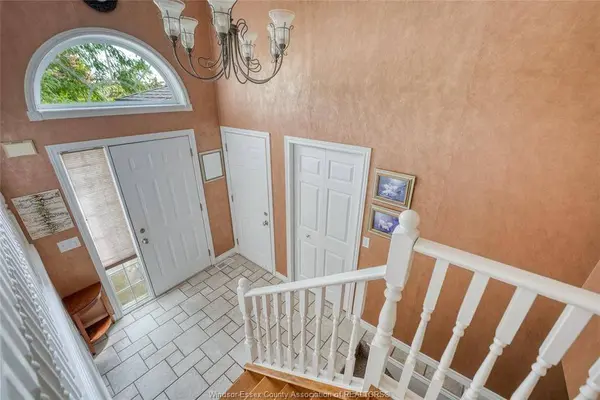
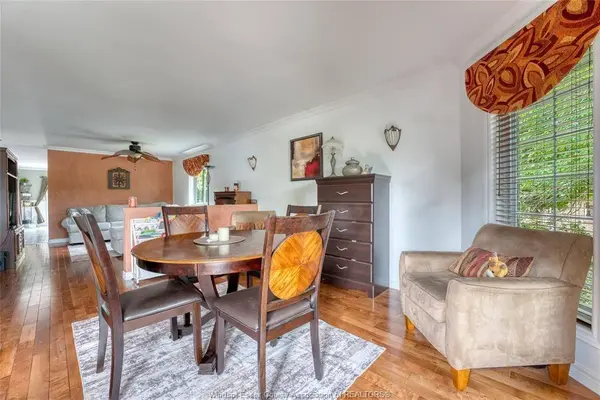
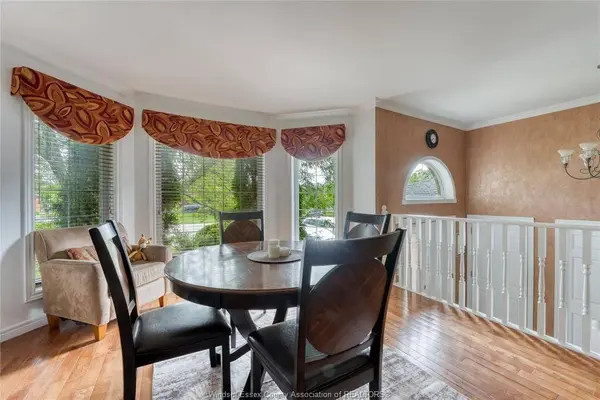
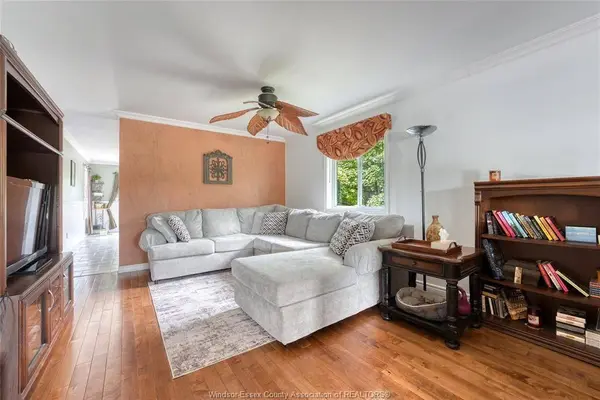
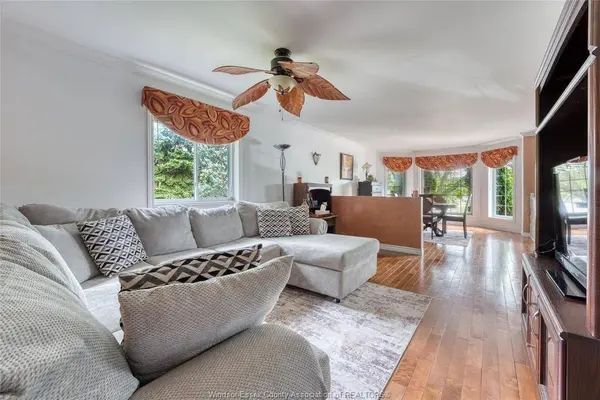
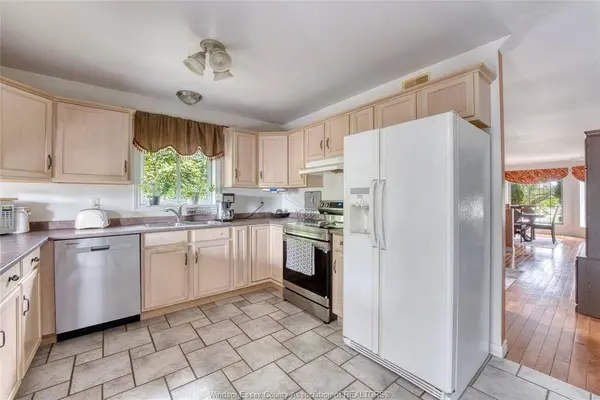
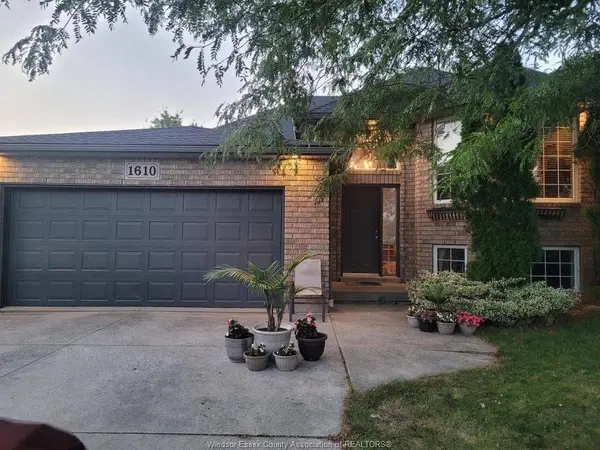
3000 sq ft of finished living space. Welcome to 1610 Chornoby Crescent - a warm & welcoming custom-built home located in a quiet, established, family-friendly neighbourhood in the Town of Tecumseh. Offered for sale by its original owner, this well-cared-for home is close to schools, parks, shopping & everyday amenities. Set on a spacious quarter acre lot surrounded by mature trees, the property offers privacy & plenty of room for the whole family to enjoy. The backyard is made for summer days & family gatherings, with a large multi-level deck overlooking a heated 15' x 30' above-ground pool. Inside, you will find a spacious kitchen & eating area, a formal dining room & living room, three spacious bedrooms and a full bathroom with a jetted tub with convenient access from the primary bedroom. The lower level offers even more room for family life, including two additional bedrooms, a 4PC bath and a cozy family room with a fireplace & additional space providing plenty of possibilities for a rec. room, office or fitness/children's play area. This home is perfect for the growing family. Updates: roof (2014), central air conditioning (2018), pool heater (2019), garage door opener (2022), hot water tank (2023), stove, dryer and dishwasher (2024), and pool pump (2026).
Listed by EXP REALTY

PROPERTY DETAIL

  • Key Details

    Property Type Single Family Home

    Sub Type Detached

    Listing Status Active

    Purchase Type For Sale

    Approx. Sqft 1100-1500

    Subdivision Tecumseh

    MLS Listing ID X14190158

    Style Bungalow-Raised

    Bedrooms 5

    Annual Tax Amount $4,560

    Tax Year 2026

    Lot Size 0.256 Acres

    Property Sub-Type Detached

  • Location

    Province ON

    County Essex

    Area Essex

    Zoning R1

  • Rooms

    Basement Finished, Full

    Kitchen 1

  • Building

    Building Age 16-30

    Foundation Poured Concrete

  • Interior

    Interior Features Auto Garage Door Remote

    Cooling Central Air

    Fireplaces Number 1

    Fireplaces Type Family Room, Fireplace Insert, Natural Gas

    Inclusions Fridge, Stove, Washer, Dryer, Dishwasher

  • Exterior

    Parking Features Attached

    Garage Spaces 2.0

    Pool Above Ground

    Roof Type Asphalt Shingle

    Total Parking Spaces 6

  • Others

    ParcelsYN No

GET IN TOUCH

Your Full Name
Your Phone Number*
Write Your Message

By checking this box, and clicking “I'm Finished,” I am confirming that I have read and agree to this website’s Privacy Policy and Terms of Service.