


For more information regarding the value of a property, please contact us for a free consultation.
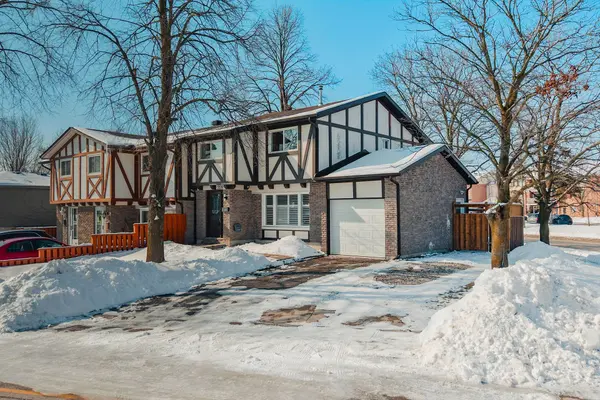
208 Linden DR Cambridge, ON N3H 4Y2
Want to know what your home might be worth? Contact us for a FREE valuation!

Our team is ready to help you sell your home for the highest possible price ASAP
Key Details
Sold Price -
Property Type Condo
Sub Type Att/Row/Townhouse
Listing Status Sold
Purchase Type For Sale
Approx. Sqft 1100-1500
MLS Listing ID X12838588
Sold Date -
Style 2-Storey
Bedrooms 3
Annual Tax Amount $2,459
Tax Year 2026
Property Sub-Type Att/Row/Townhouse
Property Description
DARE TO COMPARE - BEST VALUE FREEHOLD TOWNHOUSE IN CAMBRIDGE! No POTL fees & No Condo Fees, this is a perfect home for first-time buyers and investors. This beautifully updated end-unit townhome is located in Cambridge's sought-after Preston Heights community. Thoughtfully renovated from top to bottom over the past few years, this home offers a modern layout designed for today's lifestyle. The main level showcases a bright, open-concept design anchored by a contemporary kitchen complete with a statement island, perfect for casual meals, morning coffee, or hosting friends. The adjoining living area is warm and inviting, highlighted by an eye-catching barnboard accent wall and a sleek electric fireplace, all bathed in natural light from the additional end-unit windows. Step outside to your private deck and fully fenced backyard, creating the perfect extension of your living space for outdoor dining, relaxing evenings, or safe play for kids and pets. Upstairs, the second level offers three well-proportioned bedrooms, including an expanded primary retreat, and a beautifully updated main bath featuring modern finishes, a shower and bathtub. The fully finished lower level adds even more versatility with a spacious rec room, ideal for a home office, workout zone, media lounge, playroom or additional bedroom. Additional upgrades include a new garage door, new flooring in basement, new deck addition and fence upgrade in backyard, shingles 2016, furnace 2025 and many more! This home is ideally located within walking distance of major amenities, including Highway 401, commercial plazas (like Costco and Walmart), Conestoga College, hiking and biking trails, conservation areas, and a golf course, offering unmatched convenience. Picture yourself here. Don't miss the opportunity to make this move-in ready home yours! Book your showing today.
Location
Province ON
County Waterloo
Area Waterloo
Zoning RM4
Rooms
Family Room Yes
Basement Full, Finished
Kitchen 1
Interior
Interior Features Water Heater Owned
Cooling Central Air
Fireplaces Type Electric, Living Room
Exterior
Parking Features Private
Garage Spaces 1.0
Pool None
Roof Type Asphalt Shingle
Lot Frontage 41.44
Lot Depth 71.85
Total Parking Spaces 4
Building
Building Age 51-99
Foundation Concrete
Others
Senior Community Yes
ParcelsYN No
Read Less